Save
Ask
Tour
Hide
Share
$1,399,000
11 Days On Site

8 Booth Rd
Dedham, MA 02026

For Sale|Single Family Residence|Active Under Contract
4
Beds
3
Total Baths
2
Full Baths
1
Partial Bath
2,476
SqFt
$565
/SqFt
2026
Built
County:
Norfolk
8 Booth Rd8 Booth Rd8 Booth Rd8 Booth Rd
Save
Ask
Tour
Hide
Share

Mortgage Calculator

Monthly Payment (Est.)

$6,383
Calculator powered by Showcase IDX, a Constellation1 Company. Copyright ©2026 Information is deemed reliable but not guaranteed.

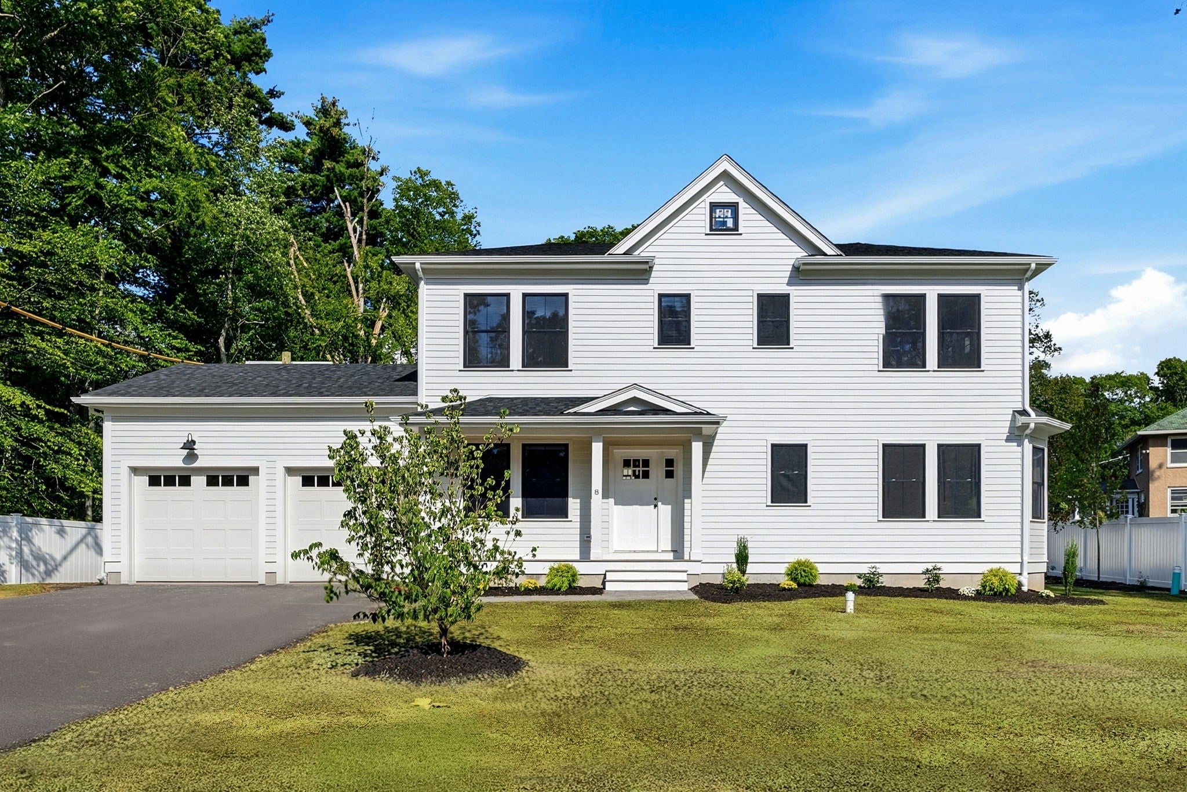
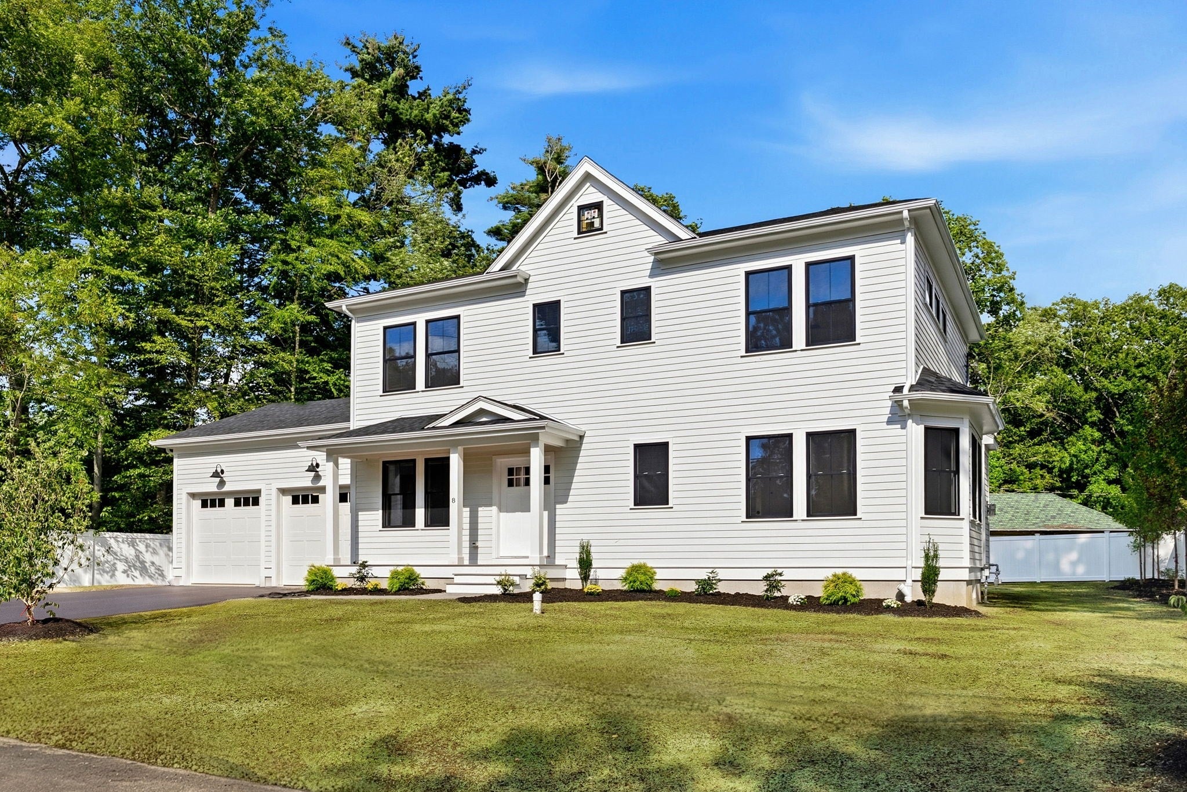
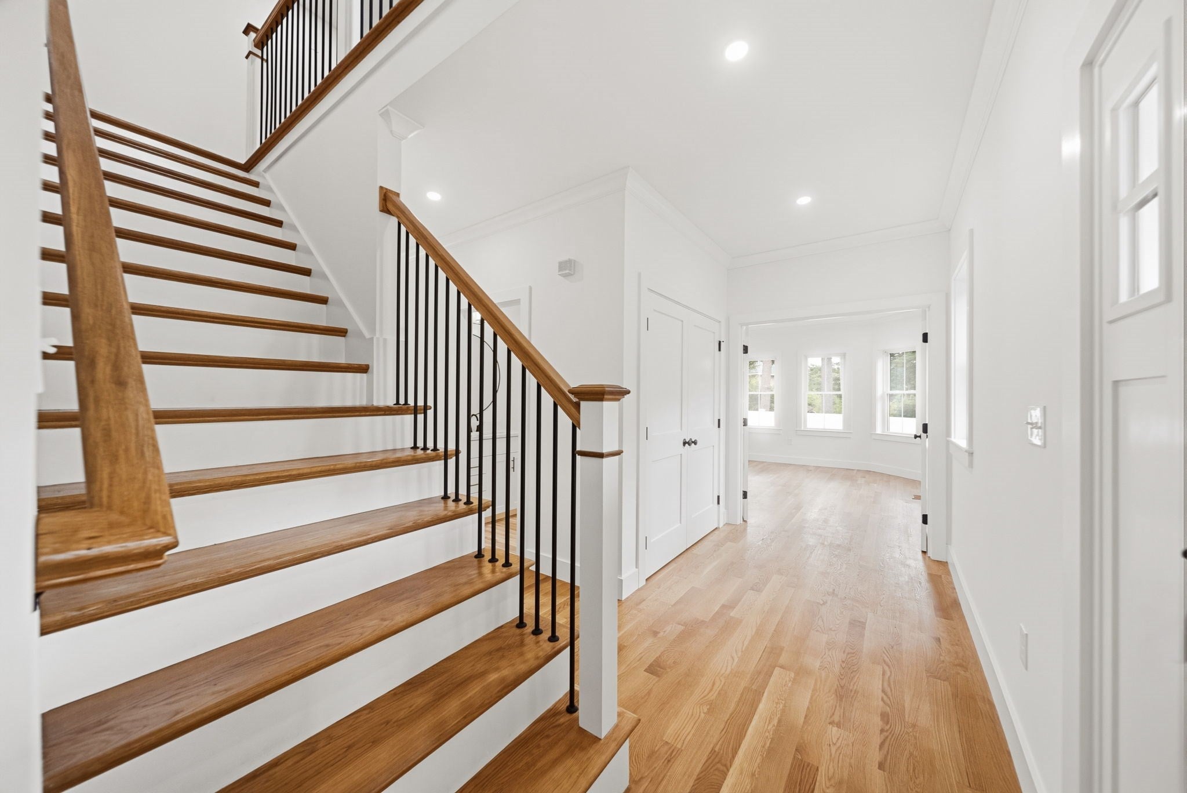
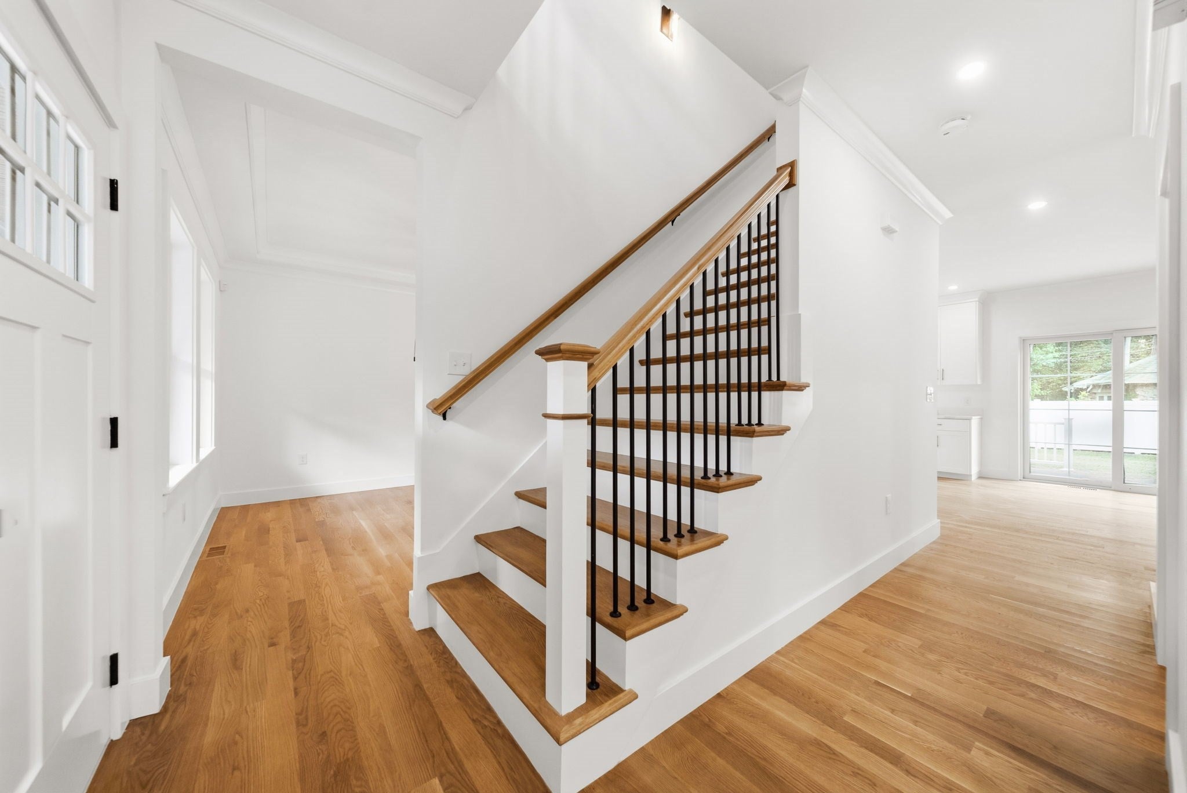
Brand-new construction offering 4 bedrooms and 2.5 bath with thoughtfully designed living spaces and high-end finishes throughout. The first floor features a custom eat-in kitchen with stainless steel appliances, spacious living room with fireplace, private study, and formal dining room. Upstairs, the luxurious primary suite offers a private en-suite bathroom and large walk-in closet, along with three additional bedrooms and a convenient second-floor laundry room with extra storage. The property also includes a 2-car garage and sits on a beautifully landscaped, fenced lot providing plenty of outdoor space. Ideally located just minutes from major highways, Dedham Square, Legacy Place, shopping, dining, and more. This exceptional new construction home combines modern comfort, style, and convenience.

Save
Ask
Tour
Hide
Share
Listing Snapshot
Price 
$1,399,000
Days On Site 
11 Days
Bedrooms 
4
Inside Area (SqFt) 
2,476 sqft
Total Baths 
3
Full Baths 
2
Partial Baths 
1
Lot Size 
0.29 Acres
Year Built 
2026
MLS® Number 
73568006
Status 
Active Under Contract
Property Tax 
N/A
HOA/Condo/Coop Fees 
N/A
Sq Ft Source 
Public Records
Friends & Family
Recent Activity
2 days agoListing updated with changes from the MLS®
a week agoStatus changed to Active Under Contract
2 weeks agoListing first seen on site
General Features
Acres 
0.29
Attached Garage 
Yes
Disclosures 
Agent is related to seller. Electrical pole on property line belongs to Eversource and is in process of being removed.
Foundation 
Concrete Perimeter
Garage 
Yes
Garage Spaces 
2
Parking 
PavedAttachedOff StreetGarage
Parking Spaces 
6
Property Sub Type 
Single Family Residence
Security 
Security System
Sewer 
Public Sewer
SqFt Above 
2476
SqFt Total 
2476
Style 
Colonial
Water Source 
Public
Zoning 
RES
Interior Features
Appliances 
Gas Water HeaterRangeDishwasherDisposalMicrowaveRefrigerator
Basement 
FullUnfinished
Cooling 
Central AirZoned
Electric 
Circuit Breakers
Fireplace 
Yes
Fireplace Features 
Living Room
Fireplaces 
1
Flooring 
Hardwood
Heating 
Natural GasZoned
Interior 
Entrance FoyerCentral VacuumWalk-In Closet(s)Open Floorplan
Bathroom 1 
Level - First
Bathroom 2 
Level - Second
Bedroom 2 
Level - Second
Bedroom 3 
Level - Second
Bedroom 4 
Level - Second
Dining Room 
Level - Main
Kitchen 
Level - Main
Living Room 
Level - Main
Master Bedroom 
Level - Second
Save
Ask
Tour
Hide
Share
Exterior Features
Construction Details 
Frame
Exterior 
Lighting
Fencing 
Fenced
Lot Features 
Corner LotLandscaped
Patio And Porch 
PorchDeck
Roof 
Shingle
Windows/Doors 
French Doors
Community Features
Roads 
Paved
Schools
School District
Unknown
Elementary School
Riverdale School
Middle School
Dedham Middle
High School
Dedham High
Listing courtesy of Marcella Musto of Discover Properties


The property listing data and information, or the Images, set forth herein were provided to MLS Property Information Network, Inc. from third party sources, including sellers, lessors, landlords, and public records, and were compiled by MLS Property Information Network, Inc. The property listing data and information, and the Images, are for the personal, non-commercial use of consumers having a good faith interest in purchasing, leasing or renting listed properties of the type displayed to them and may not be used for any purpose other than to identify prospective properties which such consumers may have a good faith interest in purchasing, leasing or renting. MLS Property Information Network, Inc. and its subscribers disclaim any and all representations and warranties as to the accuracy of the property listing data and information, or as to the accuracy of any of the Images, set forth herein.

Last checked 2026-09-06 05:44 AM UTC

Neighborhood & Commute
Source: Walkscore
Save
Ask
Tour
Hide
Share